<-- style PDP --> 6733 25 Sideroad, Halton Hills - Detached for sale for $1,499,900
  • new
  • for sale
  • leased

6733 25 Sideroad

Halton Hills, Ontario, L7J 2L7 - Rural Halton Hills

$1,499,900

  • Neighbourhood

    Rural Halton Hills

  • Major Intersection

    Dublin, 25 Sd Rd

  • Listed Since: 50 day(s)

  • Last update: today

Overview

  • Property Type

    Detached, Bungalow-Raised

  • Bedrooms

    3 + 2

  • Bathrooms

    3

  • Basement

    W/O + Full

  • Kitchen

    1

  • Total Parking

    8 (2 Built-In Garage)

  • Lot Size

    125.07x429.91 (Feet)

  • Taxes

    $6,201.00 (2026)

  • Type

    Freehold

Property Description

Property description for 6733 25 Sideroad, Halton Hills

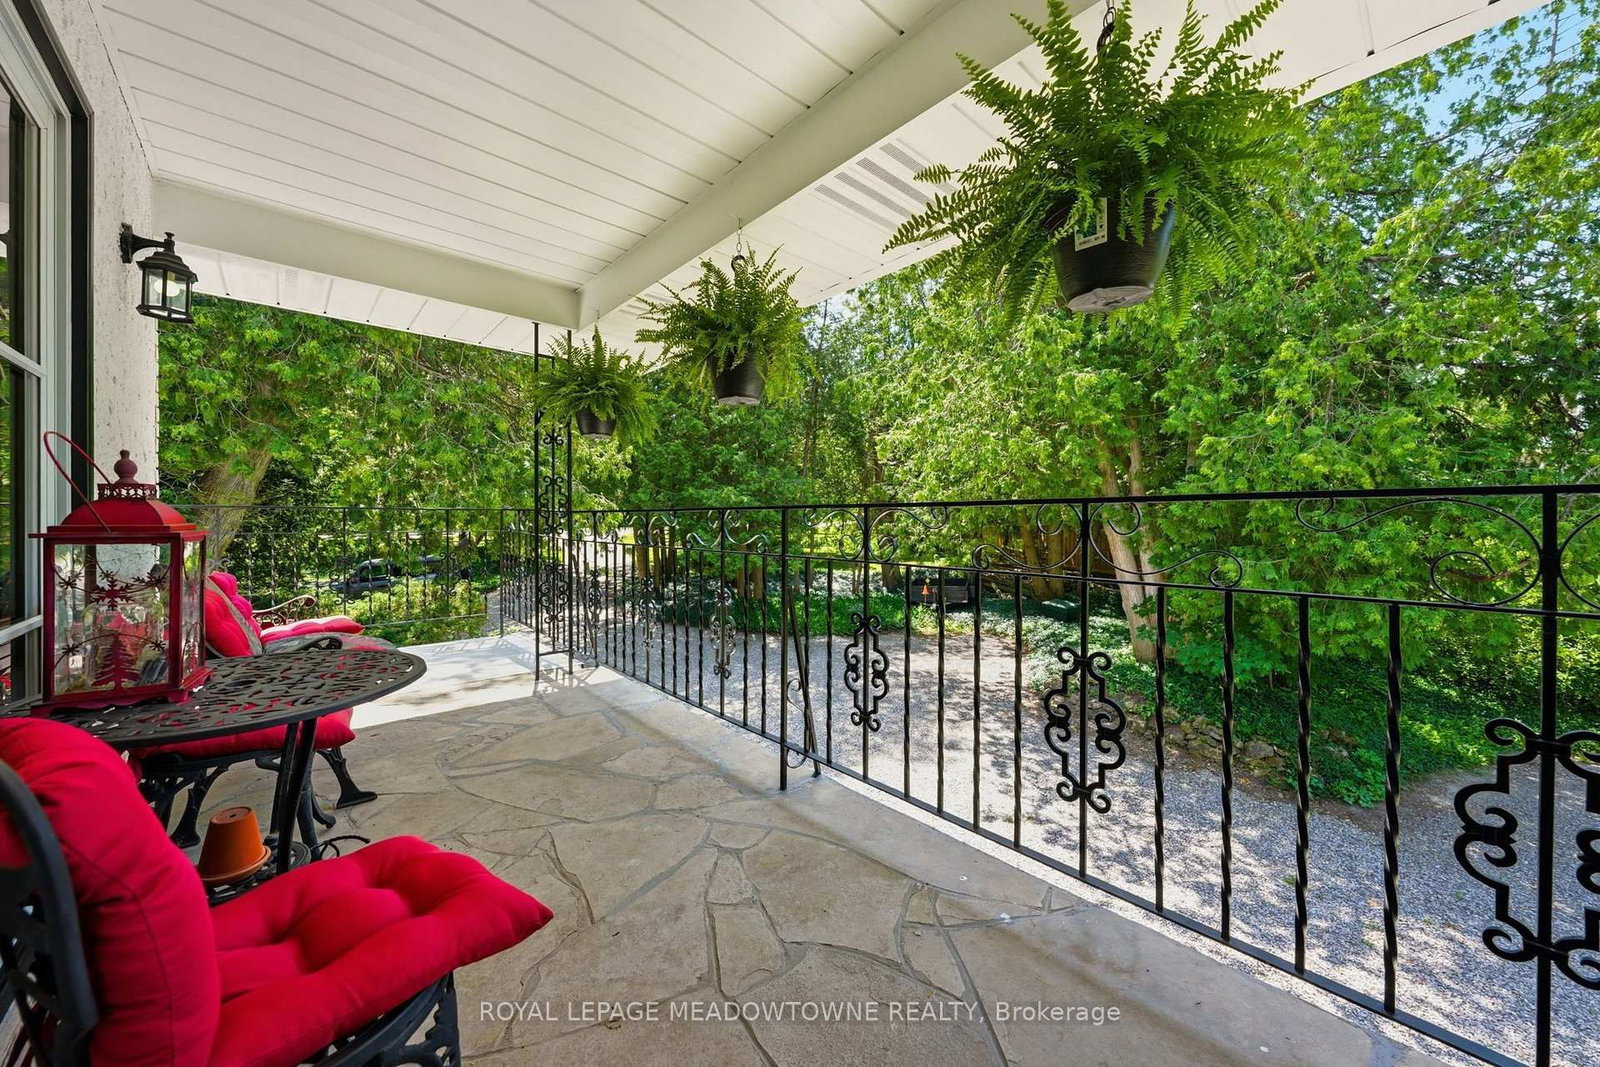
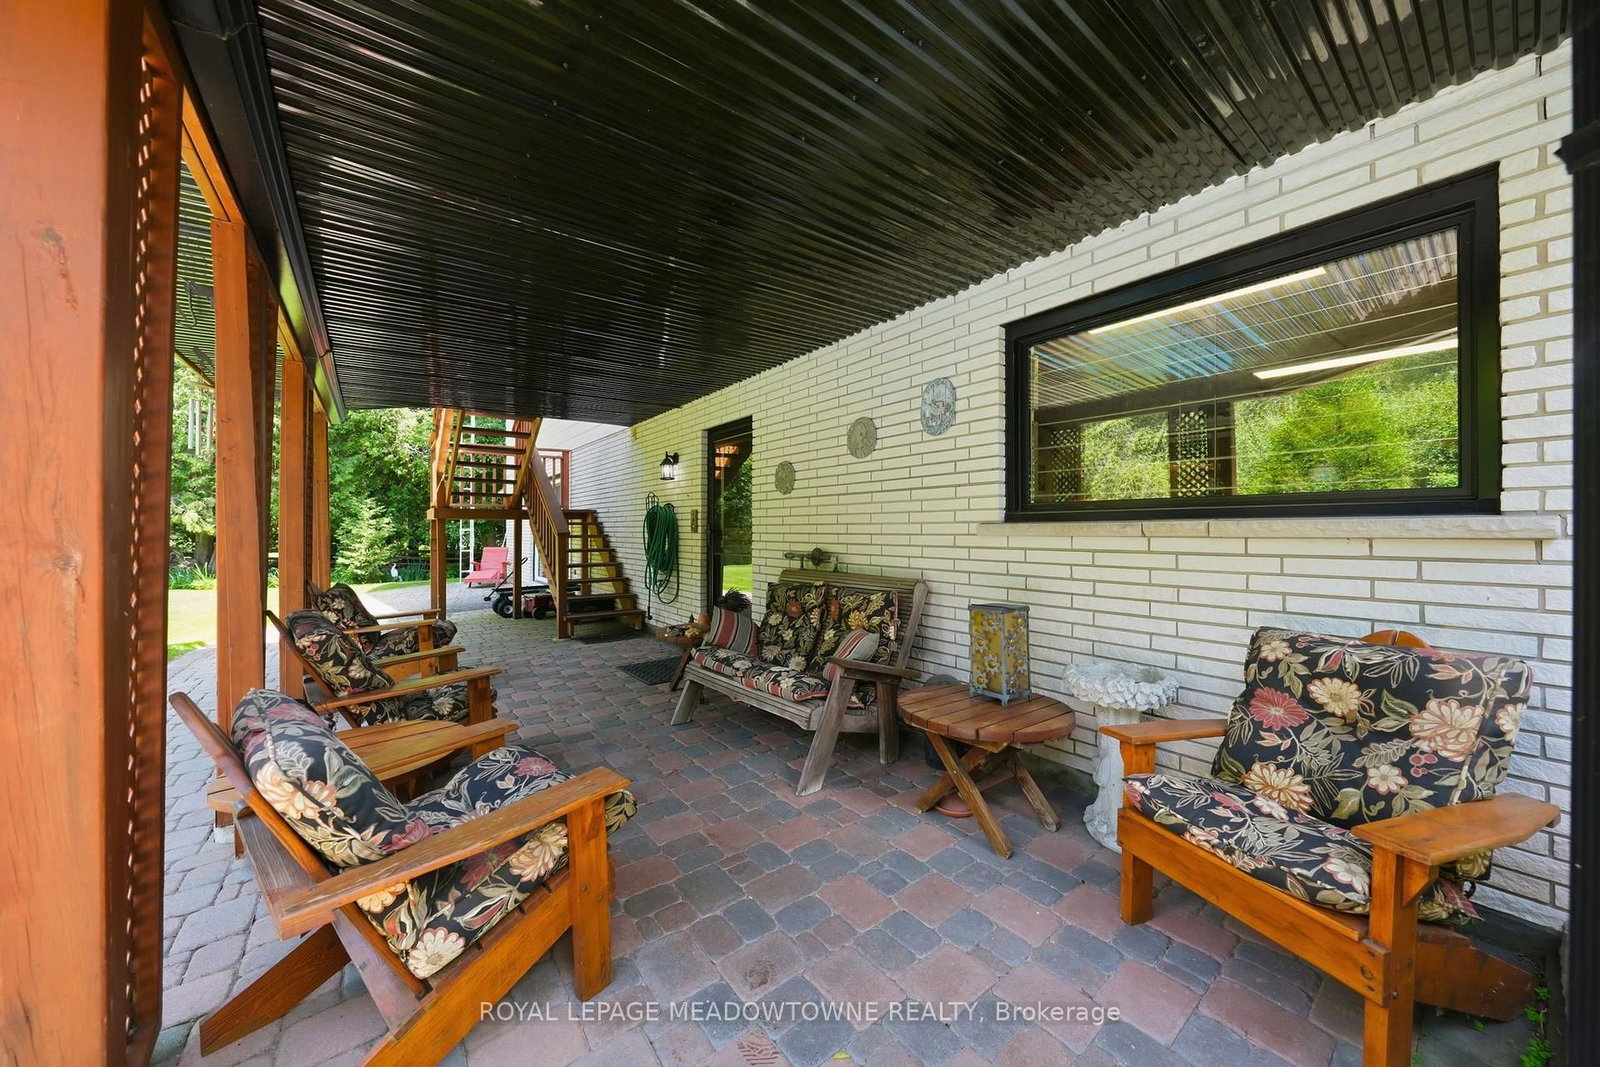
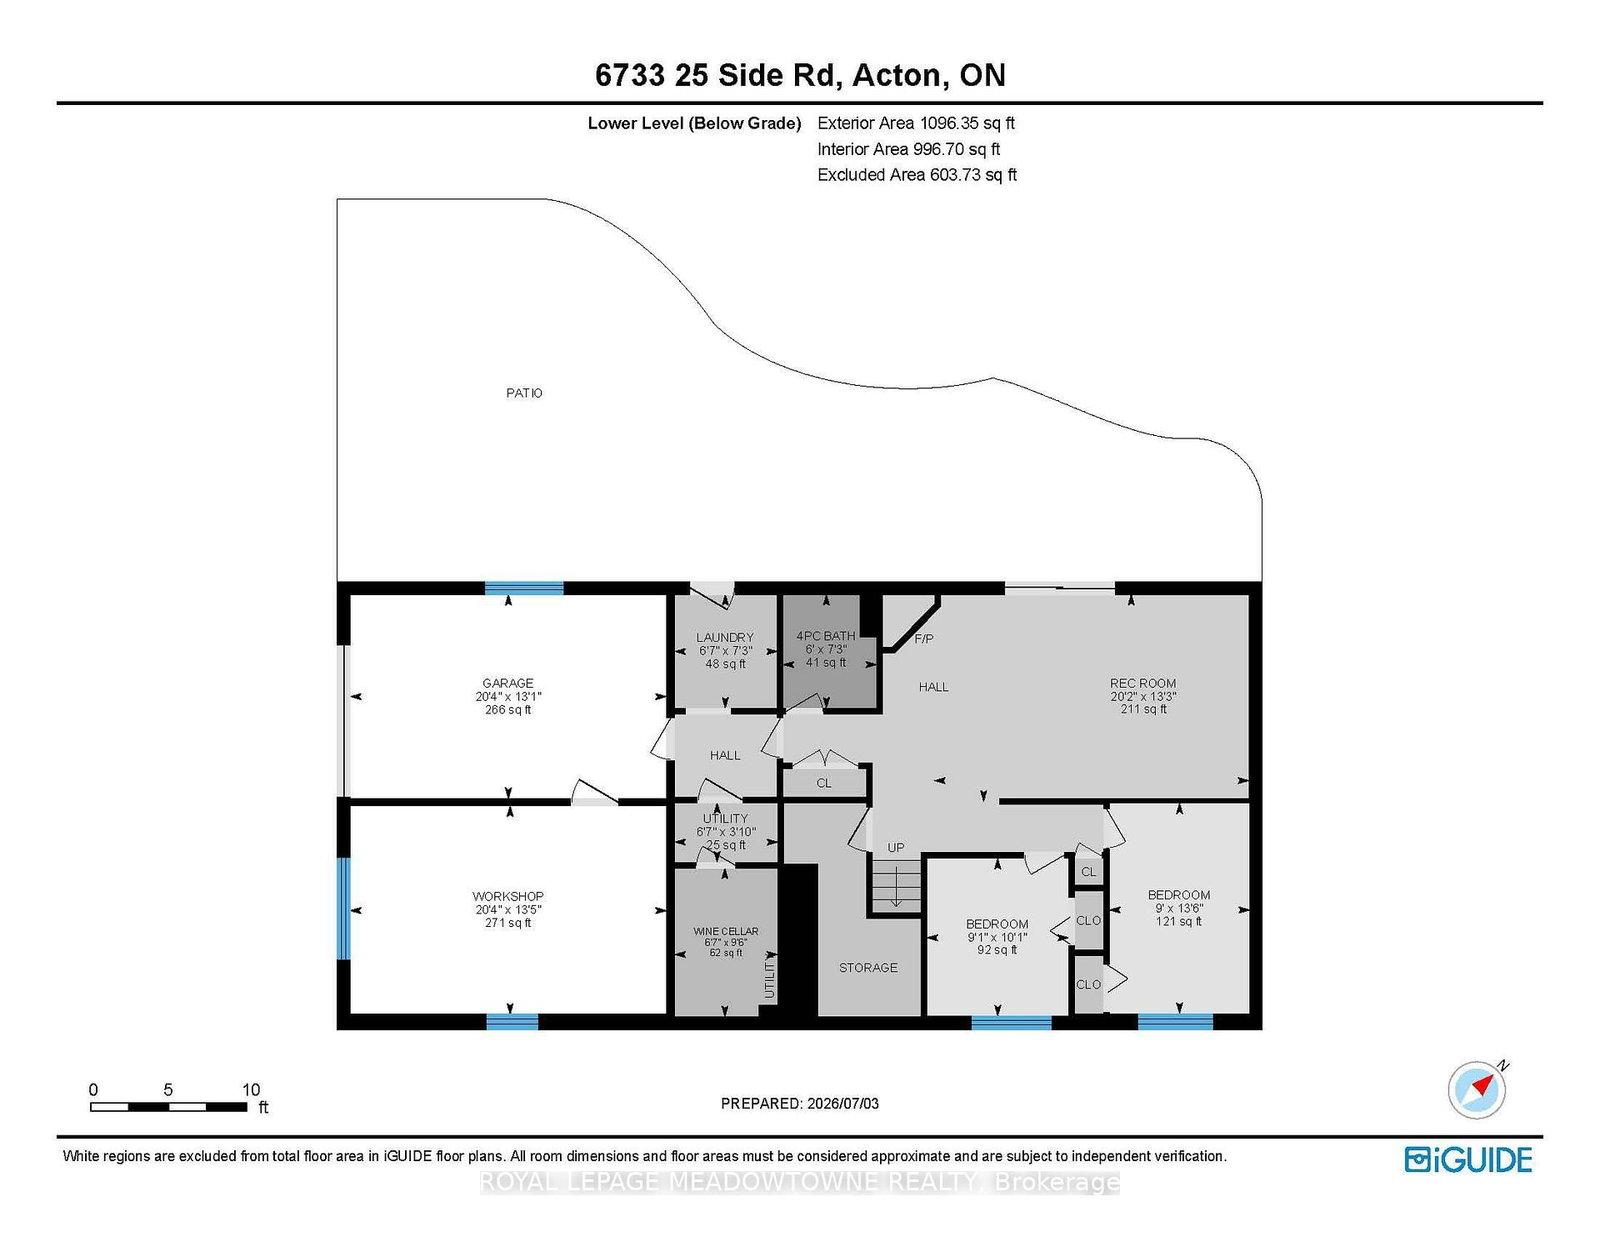
For close to 30 years this beautiful property has provided a peaceful sanctuary on the outskirts of Acton. Set well back on 1.2 fenced acres, this raised bungalow offers a view out every window. Porches, decks, and patios wrap and embrace the home offering multiple opportunities to enjoy the outdoors. Gates upon entry, an abundance of parking, multiple sheds, fenced inground pool, pond with water feature, paths through the lush woods, and we haven't even walked in the house yet. This raised bungalow has a thoughtful layout with all you really need. The custom & quality eat-in kitchen has a walk-out to the deck for alfresco dining. Arched windows add elegance and a touch of Mediterranean ambiance to the dining and living rooms, both with hardwood floors. There are 2 gas fireplaces for warmth and coziness. 3 bedrooms upstairs including the primary with ensuite that overlooks the pastoral backyard. 2 more bedrooms downstairs with above grade windows. Add a rec room, 3 piece bathroom and laundry/mud room. Just the right size for you and your family. 2 well-lit garages/workshops with 13' x 13' doors, large windows and interior access.

Listed by ROYAL LEPAGE MEADOWTOWNE REALTY

  • MLS #

    W13660590

  • Sq. Ft

    1500-2000

  • Sq. Ft. Source

    MLS

  • Lot Irregularities

    n/a

  • Year Built

    51-99

  • Pool

    Inground

  • Drive

    n/a

  • Garage

    Built-In, 2 spaces

  • Total Parking

    8

  • Family Room

    Y

  • Den

    Y

  • Exterior

    Brick

  • Fireplace

    Y

  • Roof

    Shingles

  • Foundation

    Concrete

  • Elevator

    n/a

  • Water View

    n/a

  • Laundry Level

    n/a

  • Heat

    Forced Air

  • A/C

    Central Air

  • Water

    Well

  • Water Supply

    n/a

  • Sewers

    Septic

  • Central Vac

    N

  • Living

    6.36 x 4.653 ft 2nd level

    hardwood floor, Gas Fireplace, Walk-Out

  • Dining

    4.635 x 4.174 ft 2nd level

    hardwood floor, Walk-Out, Large Window

  • Kitchen

    5.431 x 3.26 ft 2nd level

    Vinyl Floor, Stainless Steel Appl, Ceiling Fan

  • Primary

    4.157 x 3.617 ft 2nd level

    3 Pc Ensuite, hardwood floor, Mirrored Closet

  • 2nd Br

    4.31 x 3.102 ft 2nd level

    hardwood floor, Large Window, Closet

  • 3rd Br

    3.26 x 3.184 ft 2nd level

    hardwood floor, Track Lights

  • Bathroom

    1.993 x 1.589 ft 2nd level

    Ceramic Floor, 4 Pc Bath

  • Family

    7.15 x 3.975 ft Lower level

    W/O To Patio, Gas Fireplace, Broadloom

  • 4th Br

    4.106 x 2.723 ft Lower level

    Broadloom, Closet, Above Grade Window

  • 5th Br

    3.037 x 2.753 ft Lower level

    Broadloom, Closet, Above Grade Window

  • Bathroom

    2.206 x 1.821 ft Lower level

    3 Pc Bath, Ceramic Floor

  • Laundry

    2.211 x 1.988 ft Lower level

  • Workshop

    4.092 x 3.984 ft Lower level

  • MLS #

    W13660590

  • Sq. Ft

    1500-2000

  • Sq. Ft. Source

    MLS

  • Lot Irregularities

    n/a

  • Year Built

    51-99

  • Pool

    Inground

  • Drive

    n/a

  • Garage

    Built-In, 2 spaces

  • Total Parking

    8

  • Family Room

    Y

  • Den

    Y

  • Exterior

    Brick

  • Fireplace

    Y

  • Roof

    Shingles

  • Foundation

    Concrete

  • Elevator

    n/a

  • Water View

    n/a

  • Laundry Level

    n/a

  • Heat

    Forced Air

  • A/C

    Central Air

  • Water

    Well

  • Water Supply

    n/a

  • Sewers

    Septic

  • Central Vac

    N

  • Living

    6.36 x 4.653 ft 2nd level

    hardwood floor, Gas Fireplace, Walk-Out

  • Dining

    4.635 x 4.174 ft 2nd level

    hardwood floor, Walk-Out, Large Window

  • Kitchen

    5.431 x 3.26 ft 2nd level

    Vinyl Floor, Stainless Steel Appl, Ceiling Fan

  • Primary

    4.157 x 3.617 ft 2nd level

    3 Pc Ensuite, hardwood floor, Mirrored Closet

  • 2nd Br

    4.31 x 3.102 ft 2nd level

    hardwood floor, Large Window, Closet

  • 3rd Br

    3.26 x 3.184 ft 2nd level

    hardwood floor, Track Lights

  • Bathroom

    1.993 x 1.589 ft 2nd level

    Ceramic Floor, 4 Pc Bath

  • Family

    7.15 x 3.975 ft Lower level

    W/O To Patio, Gas Fireplace, Broadloom

  • 4th Br

    4.106 x 2.723 ft Lower level

    Broadloom, Closet, Above Grade Window

  • 5th Br

    3.037 x 2.753 ft Lower level

    Broadloom, Closet, Above Grade Window

  • Bathroom

    2.206 x 1.821 ft Lower level

    3 Pc Bath, Ceramic Floor

  • Laundry

    2.211 x 1.988 ft Lower level

  • Workshop

    4.092 x 3.984 ft Lower level

Thinking of Selling?

Find Out Your Home’s Value in Today’s Market!

No Email or Signup is required to view your home estimate.

estimate your home value

Contact Manoj Kukreja

Sales Representative,
Century 21 People’s Choice Realty Inc.,
Brokerage
(647) 576 - 2100

Manoj profile avatar

Inventory Graph

10 9 8 7 6 5 4 3 2 1 0 10+ Months of inventory SELLER'S Market BALANCED Market BUYER'S Market

Mortgage Calculator

This data is for informational purposes only.

Mortgage Payment per month

Principal Amount

Interest

Total Payable

Amortization

Amortization

Closing Cost Calculator

This data is for informational purposes only.

Closing Cost Total for this property

Total Cash flow for purchasing this property

Down Payment(%)*
Additional information

Provincial Land Transfer Tax

Ontario Land Transfer Tax Rebate

Toronto Land Transfer Tax

Toronto Land Transfer Tax Rebate

PST on CMHC Insurance Premium

Lawyer Fees

$2,825

Government Registration Fee's

$164

Title Insurance

Closing Cost Total

Total Cash flow for purchasing this property

Provincial Land Transfer Tax

Ontario Land Transfer Tax Rebate

Toronto Land Transfer Tax

Toronto Land Transfer Tax Rebate

PST on CMHC Insurance Premium

Lawyer Fees

$2,825

Government Registarion Fee's

$164

Title Insurance

Down Payment(%)*

* A down payment of less than 20% is permitted only for first-time home buyers purchasing their principal residence. The minimum down payment required is 5% for the portion of the purchase price up to $500,000, and 10% for the portion between $500,000 and $1,500,000. For properties priced over $1,500,000, a minimum down payment of 20% is required.

Thinking of Selling?

Find Out Your Home’s Value in Today’s Market!

No Email or Signup is required to view your home estimate.

estimate your home value

Contact Manoj Kukreja

Sales Representative, Century 21 People’s Choice Realty Inc., Brokerage
(647) 576 - 2100

Manoj profile avatar

Recent Sold Listings in Rural Halton Hills, Halton Hills

Popular Cities